Our process
One Project. One Point of Contact.
Outdoor projects bring together design decisions, permits, and several trades. Our process keeps it organized and keeps you informed, from the first conversation to the final walkthrough.
 Design inspiration
Four stages
How your project comes together
- 01
Consultation
Consultation
Discuss goals, budget, property, and inspiration.
- A conversation about how you want to use your outdoor space, what you've seen and liked, and the budget range you're comfortable with.
- A site visit to look at the house, grades, drainage, sun, access, and existing surfaces.
- An honest early read on what's realistic, including when a smaller first phase makes more sense.
You receive: A shared understanding of the project and whether we're a good fit.
- 02
Planning & Proposal
Planning & Proposal
Define scope, materials, design requirements, and pricing.
- Layout, dimensions, elevations, and material selections, reviewed with samples where helpful.
- Identification of permits, engineering, and the licensed trades the project requires.
- A written proposal describing what's included and what isn't, so there are no surprises later.
You receive: A clear written scope and proposal to review at your own pace.
- 03
Coordinated Construction
Coordinated Construction
Manage scheduling, subcontractors, permits, and project milestones.
- Permits and approvals secured, and utilities located before excavation.
- Qualified trade professionals scheduled in the right sequence, from excavation and concrete to electrical, gas, and structures.
- Regular updates from one point of contact, including weather-related schedule changes.
You receive: One accountable contact keeping the project moving and you informed.
- 04
Final Walkthrough
Final Walkthrough
Review the completed scope, relevant testing, and final details.
- A walkthrough of the finished work against the agreed scope.
- Operation of systems such as snow-melting controls, louvers, lighting, and heaters, along with relevant testing documentation.
- Care and maintenance guidance for your surfaces, structures, and seasonal preparation.
You receive: A finished project you understand how to use and care for.
 Design inspiration
Behind the surface
The work you don't see matters most.
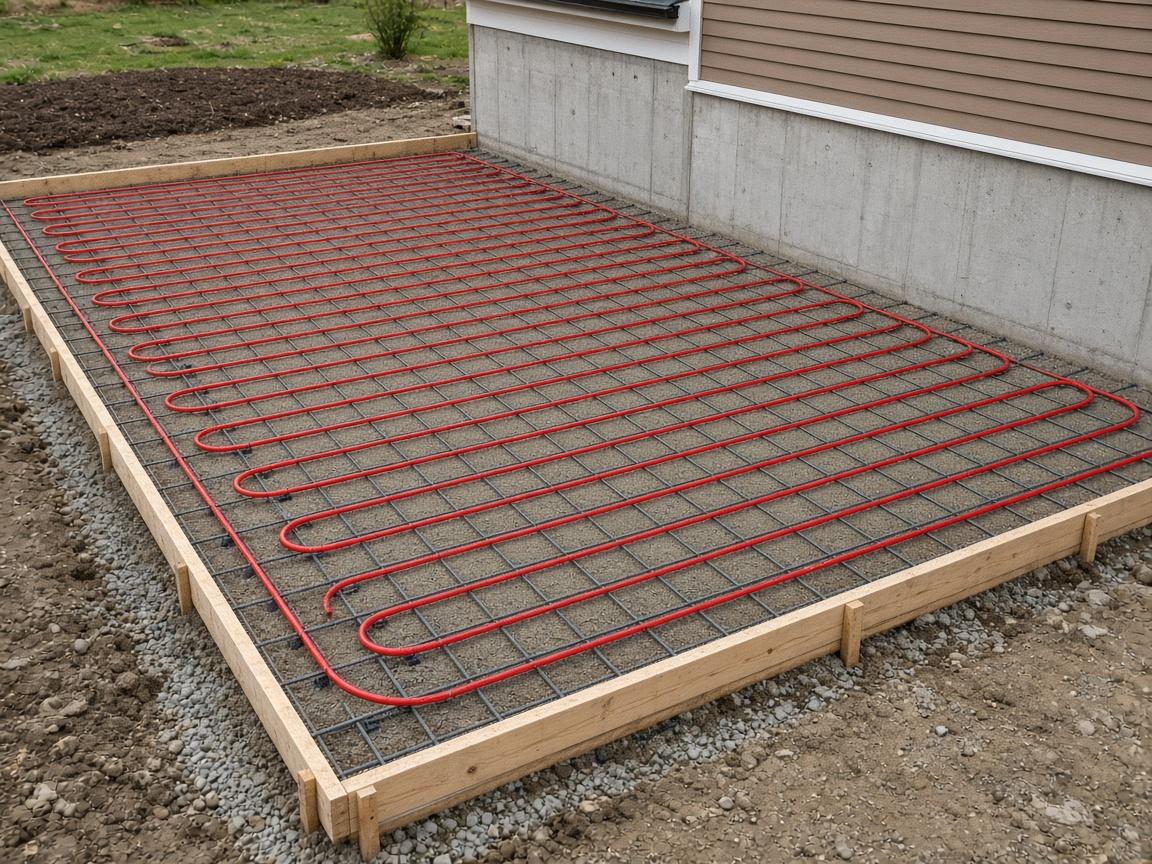
Base preparation, drainage, reinforcement, footings, and rough-ins for heating or utilities are buried once the project is finished. They're also what determines how it performs after years of freeze–thaw cycles.
We plan those details deliberately and sequence the trades so each layer is done properly before the next one covers it.
What you can expect
Clear communication, start to finish.
Written scope
A proposal that spells out what's included, what isn't, and the assumptions behind it.
Realistic schedules
Timelines that account for permits, lead times, and Western New York weather, with no promises we can't keep.
Licensed trades for regulated work
Electrical, gas, and plumbing work is performed by appropriately licensed professionals under required permits.
Proactive updates
You'll hear from us when something changes, not just when you ask.
Let's plan your project
Start with a conversation.
Tell us about your project, and we'll walk you through what the process looks like for your home.
Plan Your Project