Loading…
 Design inspiration
Serving Rochester, NY
Outdoor Living for Rochester's Established Neighborhoods.
Rochester's city neighborhoods—from the Park Avenue and Browncroft areas to the 19th Ward and the streets around Highland Park—are full of character-rich older homes. Their yards reward careful planning.
Rochester properties
What we plan for in the city
Many Rochester homes were built long before backyard patios were common. Yards can be narrow, access can be limited to a side yard or driveway, and mature trees are part of what makes the neighborhood special. A good design works with those conditions instead of fighting them.
On smaller lots, every square foot counts. A well-proportioned patio, a compact pergola, or a heated path from a detached garage to the back door can change how a home lives day to day—without overwhelming the yard.
Planning in Rochester
What we plan for here
Tight access
Narrow side yards and shared driveways affect how equipment and materials reach the backyard, which shapes both the plan and the budget.
Mature trees
Large trees are an asset. We plan excavation and layout to reduce the impact on major roots where possible, and talk honestly about tradeoffs.
Older foundations & drainage
Older homes often have patios or walks pitched the wrong way. Replacing them is a chance to move water away from the foundation.
Historic character
Materials and proportions that suit an older home, such as natural stone, brick-toned pavers, and traditional pergola details, often look best.
Projects that suit Rochester homes
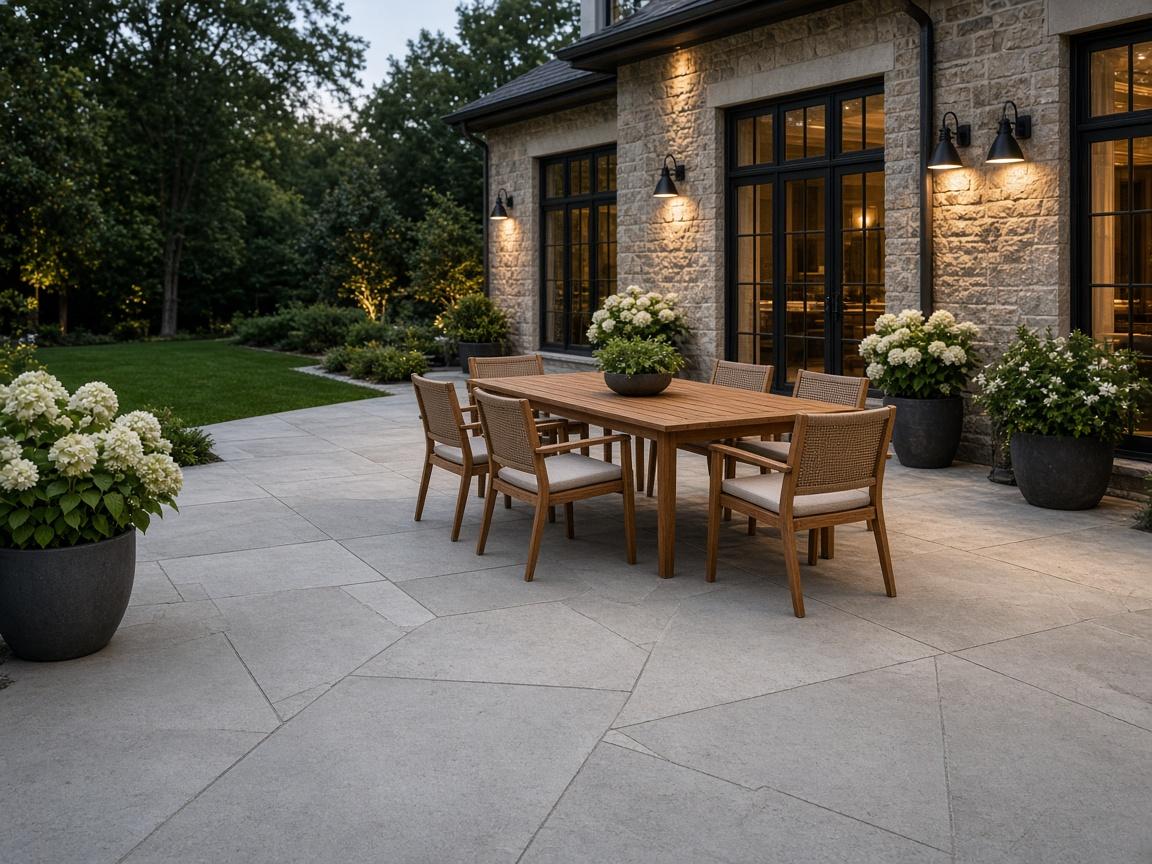
- Custom PatiosReplacing settled patios and walks with properly graded surfaces.Learn more
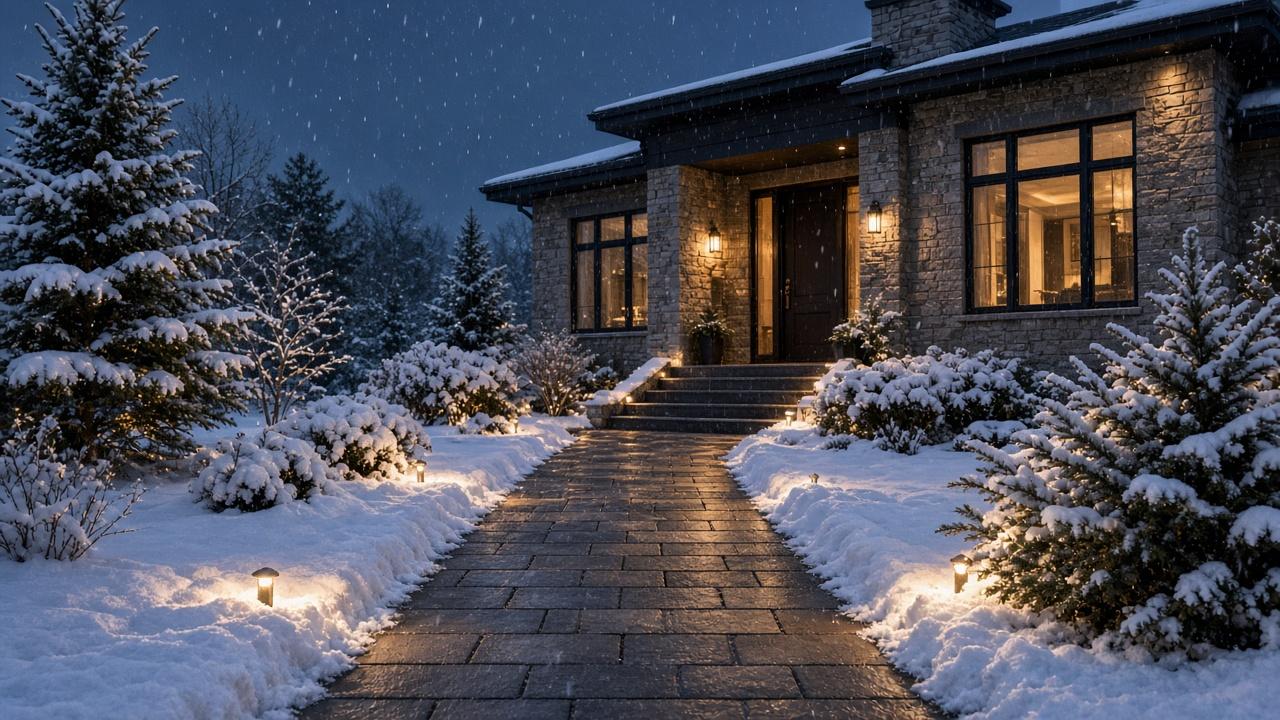 Heated Patios & Snow MeltingHeated paths from detached garages and heated front steps.Learn more
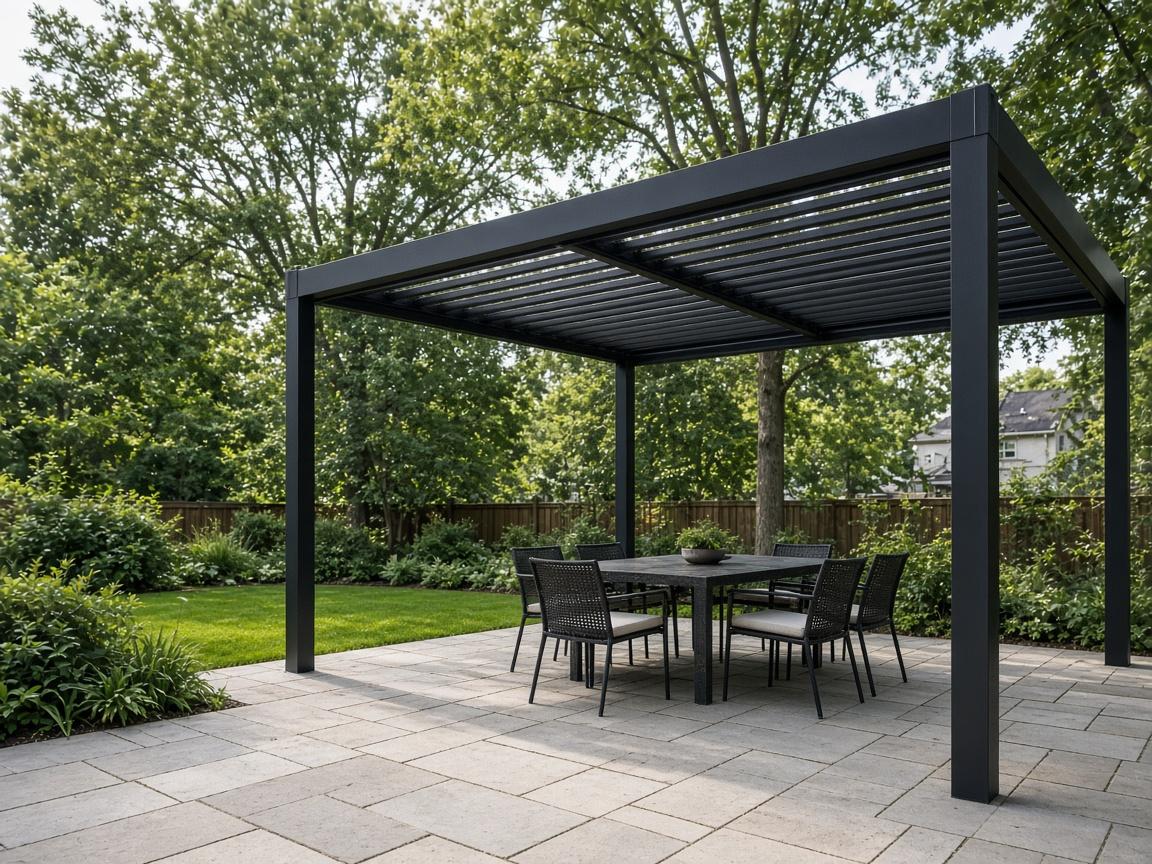 Pergolas & Patio CoversCompact pergolas that create privacy on closer lots.Learn more
Permits & approvals: Work within the City of Rochester may require permits, and some properties sit within designated preservation districts with additional review for exterior changes. We confirm requirements for your address during planning.
Rochester questions
Can you work in a backyard with only a narrow side-yard access?
Often, yes. Tight access affects equipment choices, scheduling, and cost, so we evaluate it during the first visit and plan around it.
My home is in a preservation district. Can I still add a patio or pergola?
Many projects are possible, but some exterior changes require review. We'll identify what applies to your property before design is finalized.
Nearby communities
Rochester, NY
Planning an outdoor project in Rochester?
Tell us about your property and what you have in mind. We'll follow up to talk through next steps.
Plan Your Project