Construction3 min read
Common Patio Drainage Problems and How to Prevent Them
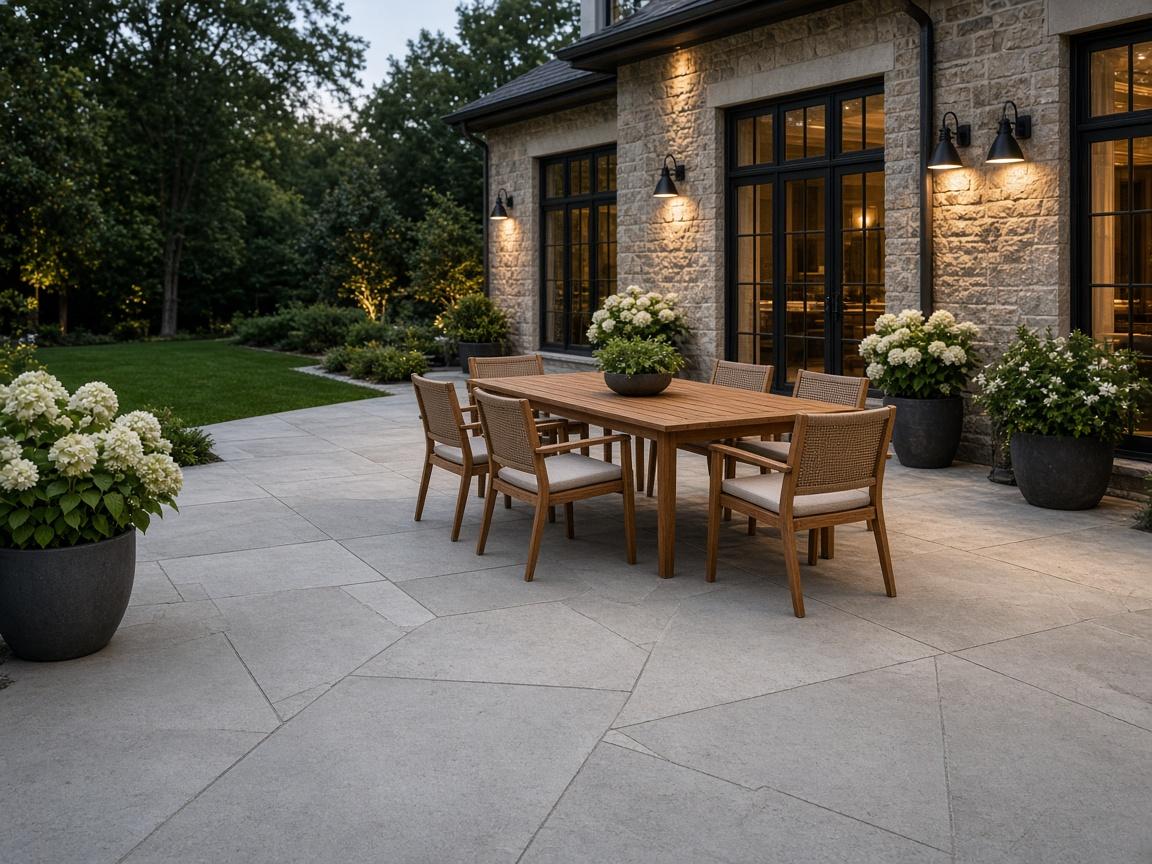
Most patio failures come down to water. Here are the most common drainage problems we see, and how proper design prevents them.
 Design inspiration
Walkways & Hardscaping
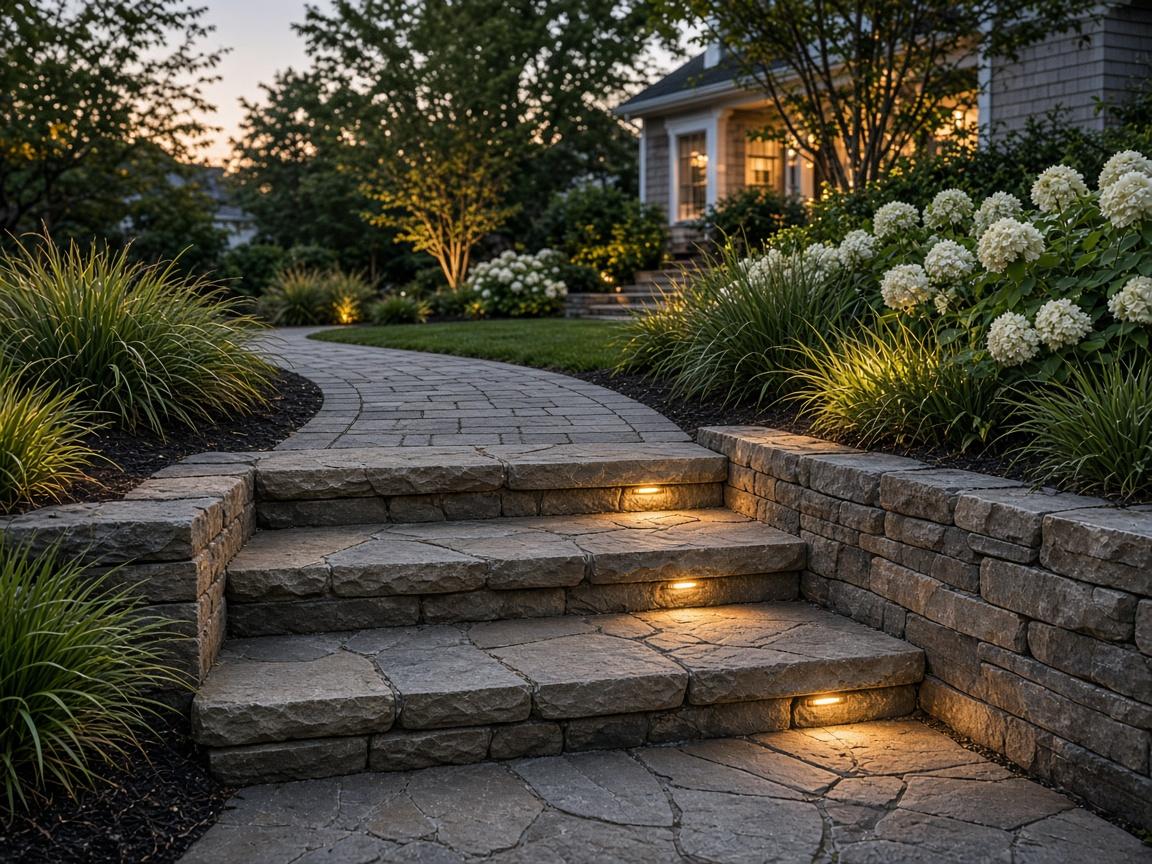
Walkways, steps, landings, and walls tie the house, driveway, patio, and yard together. We plan them so they're comfortable to walk, handle water properly, and look like they've always belonged.
Consistent steps, landings, and lighting where people actually walk.
Water directed away from foundations, walkways, and patios.
Walls and grading that turn slopes into level areas.
Materials and lines that connect the house, patio, and landscape.
 Design inspiration
Overview
Hardscaping is what makes a property feel connected: the front walk guests use, the steps down to the patio, the wall that turns a slope into usable space. When these elements are well-proportioned and well-built, the whole property feels more considered.
They also solve practical problems. Grading and drainage keep water away from foundations, retaining walls hold back soil, and properly sized steps and landings make level changes safer in every season.
Options
Front entries, side paths, and garden walks in concrete, pavers, or natural stone.
Comfortable, consistent step heights in stone, block, pavers, or concrete.
Generous landings at doors and transitions for safe, comfortable access.
Segmental and natural stone walls, with engineering where wall height or loads require it.
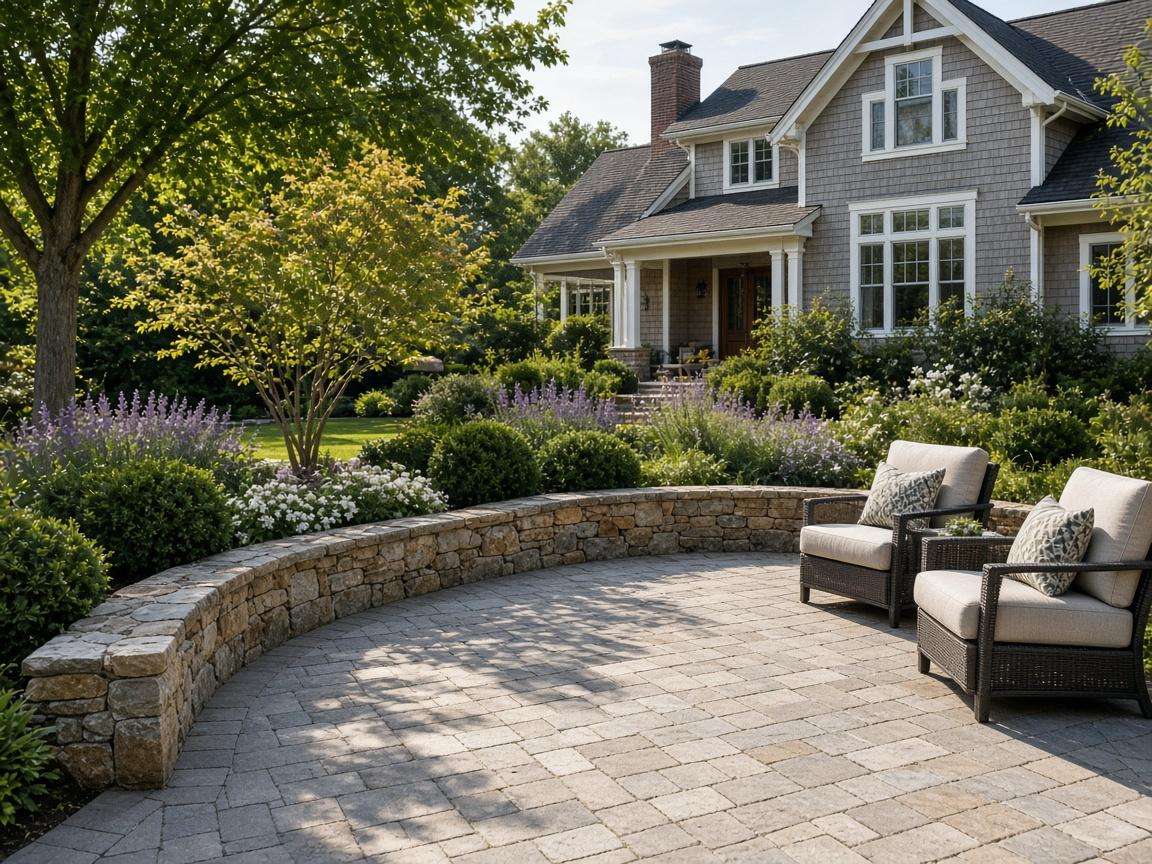
Low walls that define a patio and add built-in seating.
Reshaping the ground so water moves away from your home and hardscape.
Surface drains, channel drains, and other approaches suited to your site.
Level, properly supported bases for hot tubs, with access and electrical planned in.
Clean connections between patios, decks, lawns, and driveways.
Planning
Taller walls, or walls supporting slopes, driveways, or structures, may require engineering and permits.
Comfortable rise and run, consistent dimensions, and handrails where required.
Water from roofs, slopes, and neighboring properties needs a planned path.
A filled hot tub is very heavy. Pads must be built to the manufacturer's requirements.
Design inspirationRochester weather
Frost heave is the enemy of walkways and steps. Water in the soil freezes and expands, lifting surfaces unevenly. A well-drained, compacted base and good grading are the best defense.
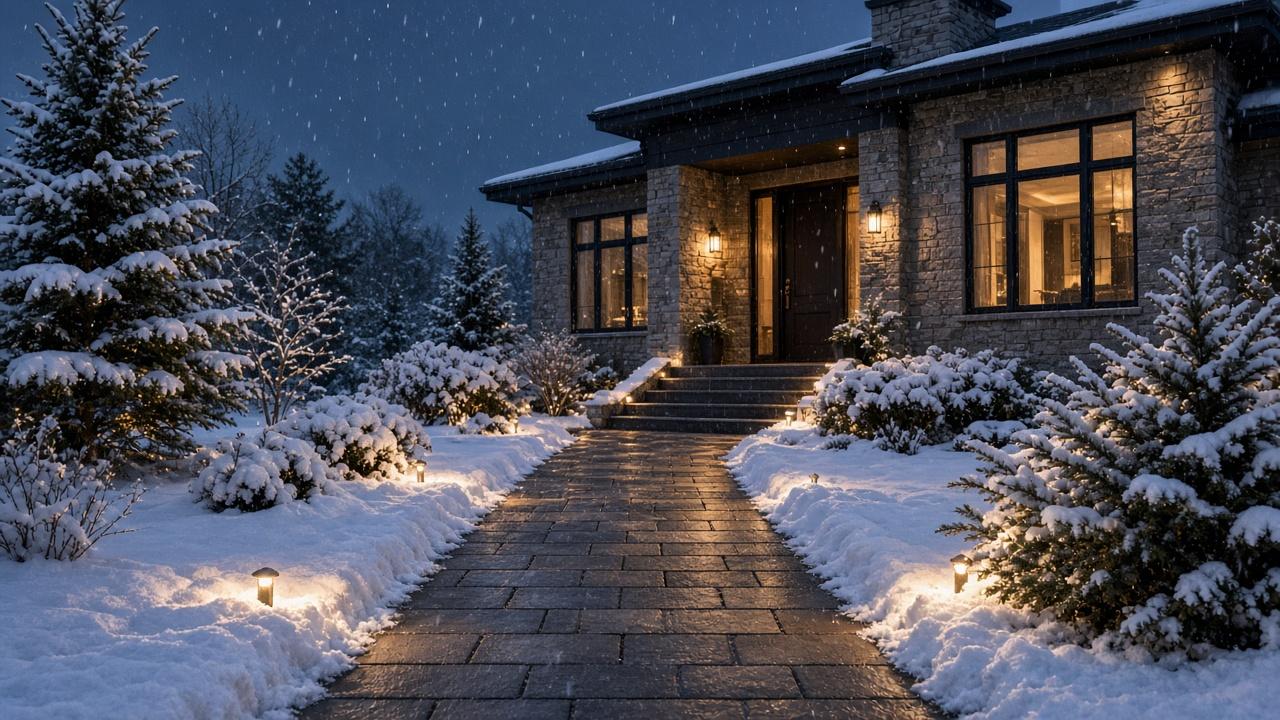
We also think about snow: where it will be shoveled or plowed, how melt water drains, and whether a heated zone makes sense on key steps and walkways.
Investment
Hardscaping costs depend on the ground as much as the finished surface.
Sharing a budget range in the project planner helps us recommend a scope that fits.
Installation
Grades, drainage patterns, circulation, and how the property is used.
Paths, steps, walls, and drainage defined in a clear proposal.
Utilities located, then excavation and compacted base installed.
Walls, steps, and surfaces installed with drainage components.
Restoration around the work and a final review together.
It depends on the height, location, and your municipality. Taller walls, or walls that support structures or driveways, may require engineering and permits. We confirm requirements for your property.
Grading and drainage improvements are often part of our hardscape work. We'll look at where water is coming from and recommend a solution as part of a larger project.
Yes. We build level, properly supported pads to the hot tub manufacturer's requirements and plan access and electrical coordination with licensed electricians.
Planning guides
Construction3 min read
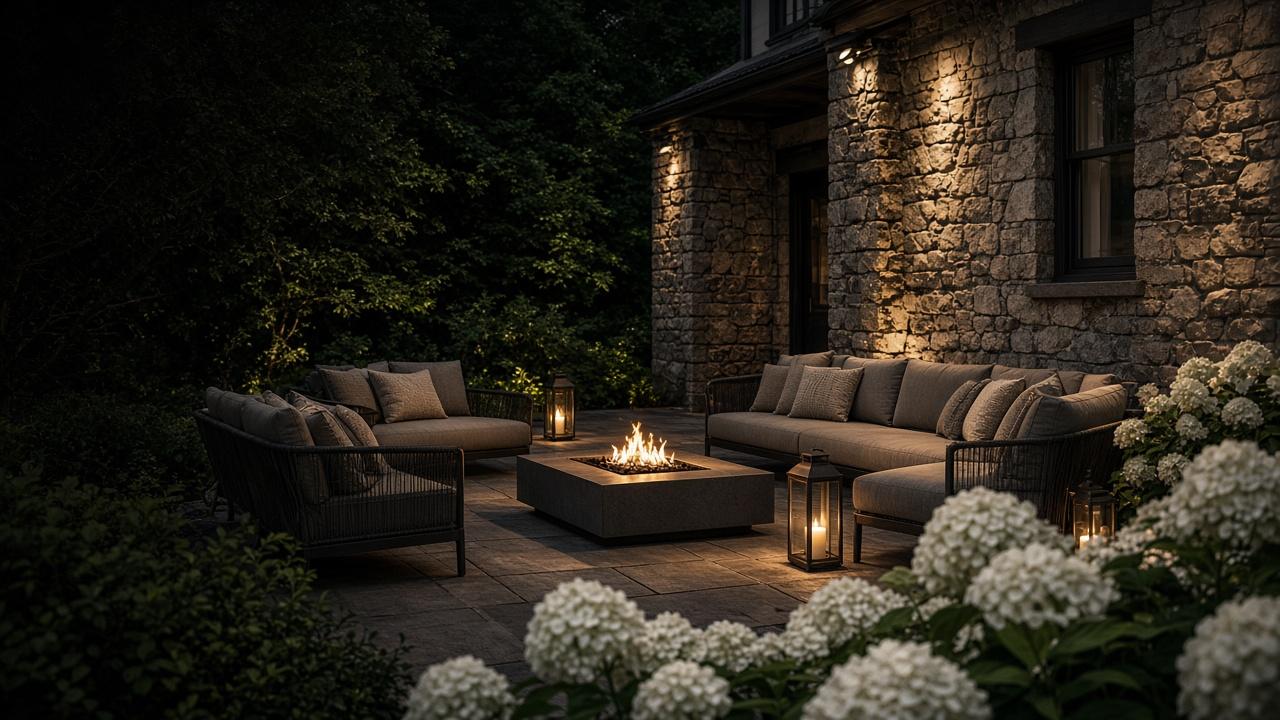
Most patio failures come down to water. Here are the most common drainage problems we see, and how proper design prevents them.
Heated Surfaces3 min read
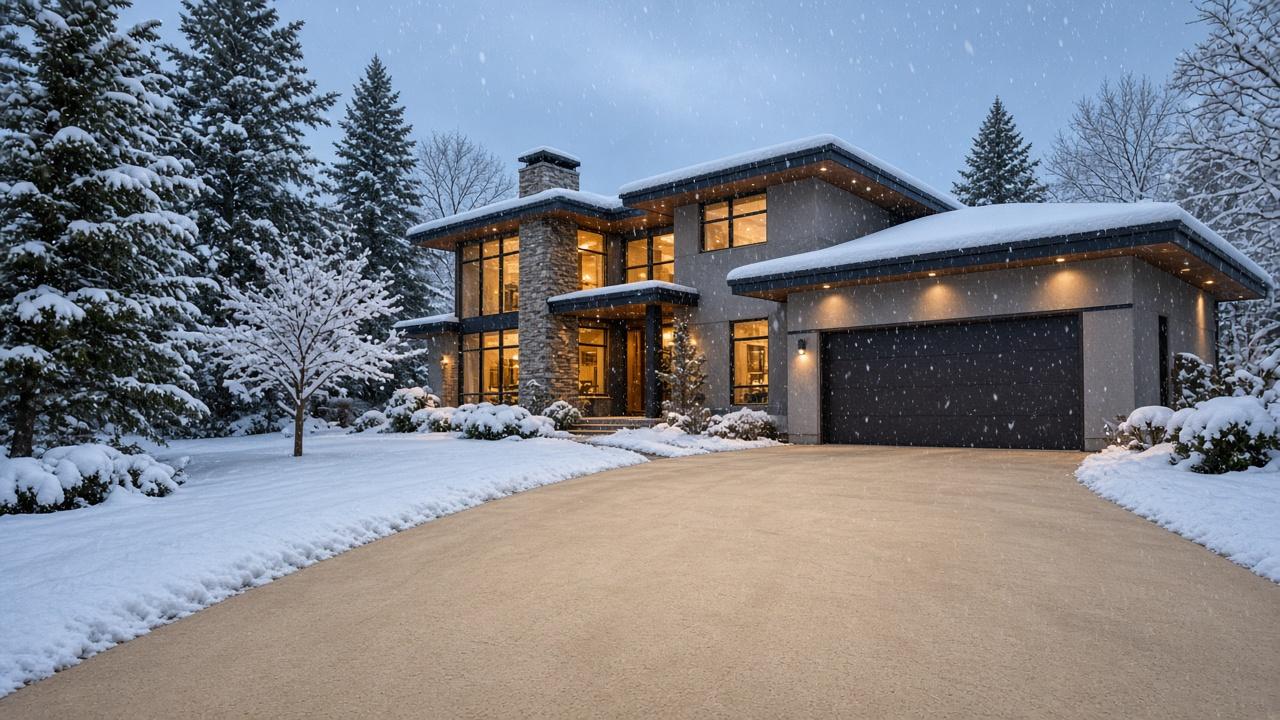
From the heating elements to the sensors that decide when to run, here's what's actually happening beneath a heated driveway or walkway.
Hardscaping
Tell us about the walkways, steps, or walls you need, and we'll help you plan them properly.
Request a Quote