Loading…
 Design inspiration
Serving Penfield, NY
Patios and Hardscaping for Penfield Properties.
Penfield's neighborhoods range from established suburban streets to larger, wooded lots with real elevation changes. Many outdoor projects here are as much about grading and connection as they are about the patio itself.
Penfield properties
Working with the terrain
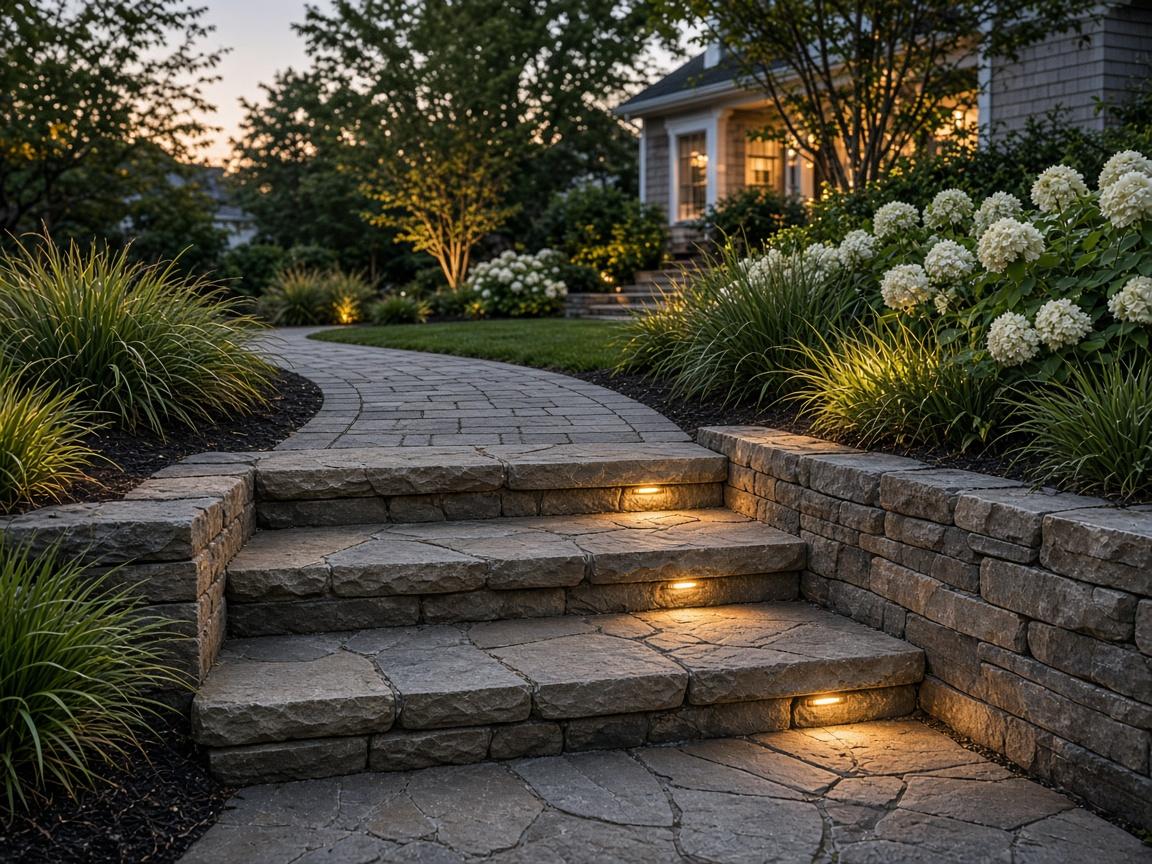
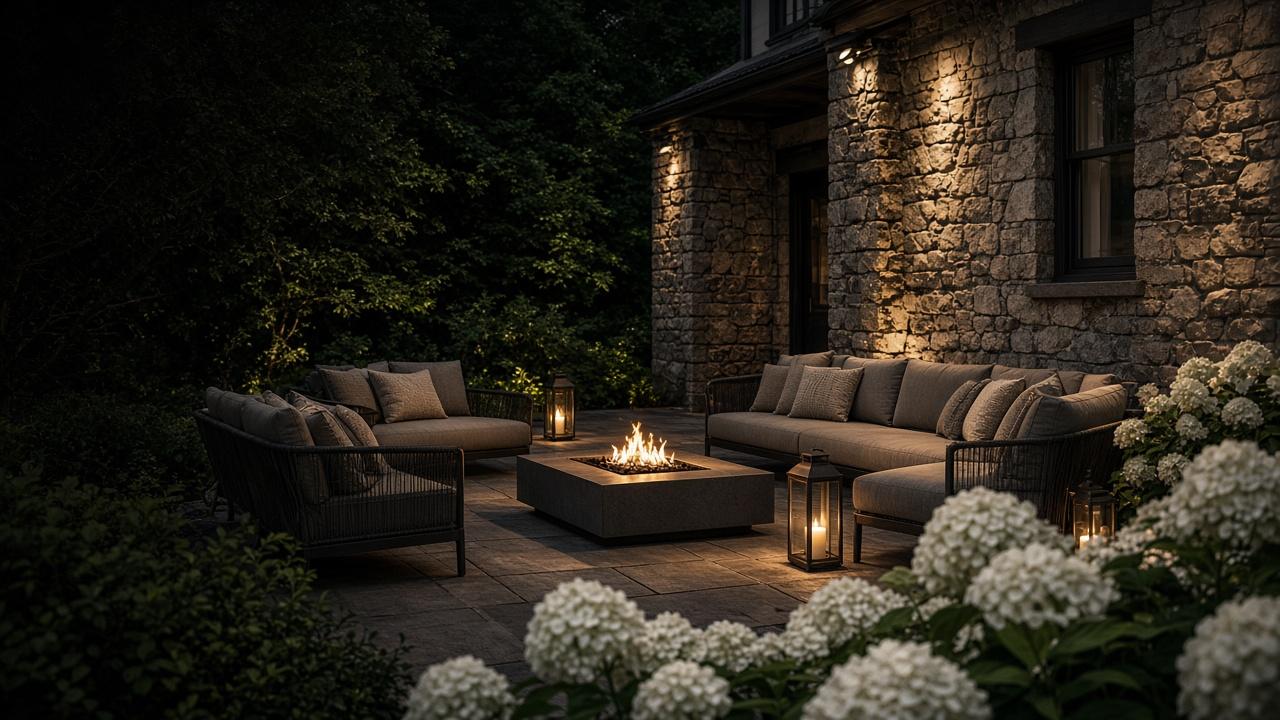
Parts of Penfield have rolling and sloping terrain, and many homes have walkout basements or decks that sit well above the yard. Those conditions create opportunities for multi-level outdoor spaces: an upper dining patio, steps down to a lower lounge with a fire feature, and seating walls that make the transition feel natural.
Larger lots also make complete outdoor living spaces practical, with room for a cooking area, covered seating, and open lawn.
Planning in Penfield
What we plan for here
Grade changes
Steps, landings, and retaining walls are often essential. Taller walls may require engineering.
Water from upslope
On sloped lots, runoff from above has to be managed so it doesn't cross or undermine the patio.
Deck replacements
Some homeowners replace aging decks at walkout level with ground-level patios and steps.
Wooded settings
Tree roots, shade, and leaf litter influence material choices and layout.
Projects that suit Penfield homes
- Walkways & HardscapingSteps, landings, and walls that tie multiple levels together.Learn more
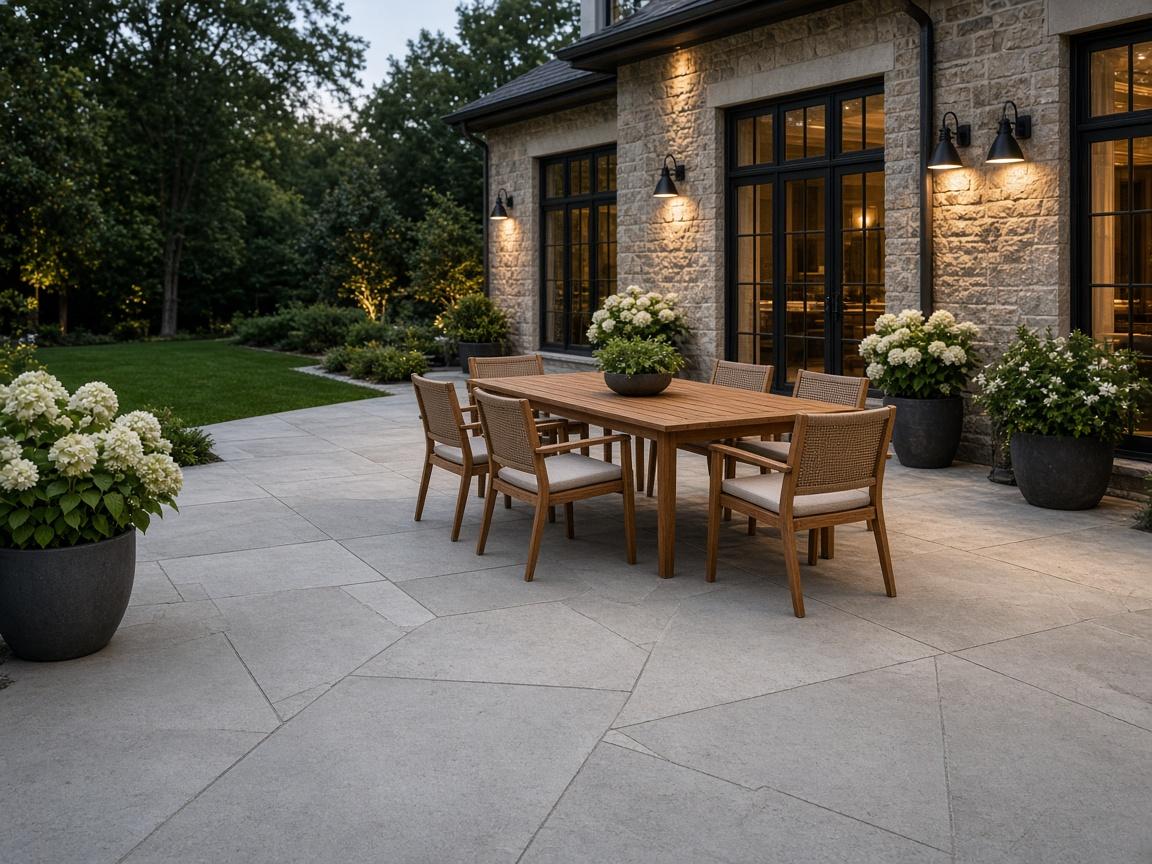 Custom PatiosWalkout-level patios and deck replacements.Learn more
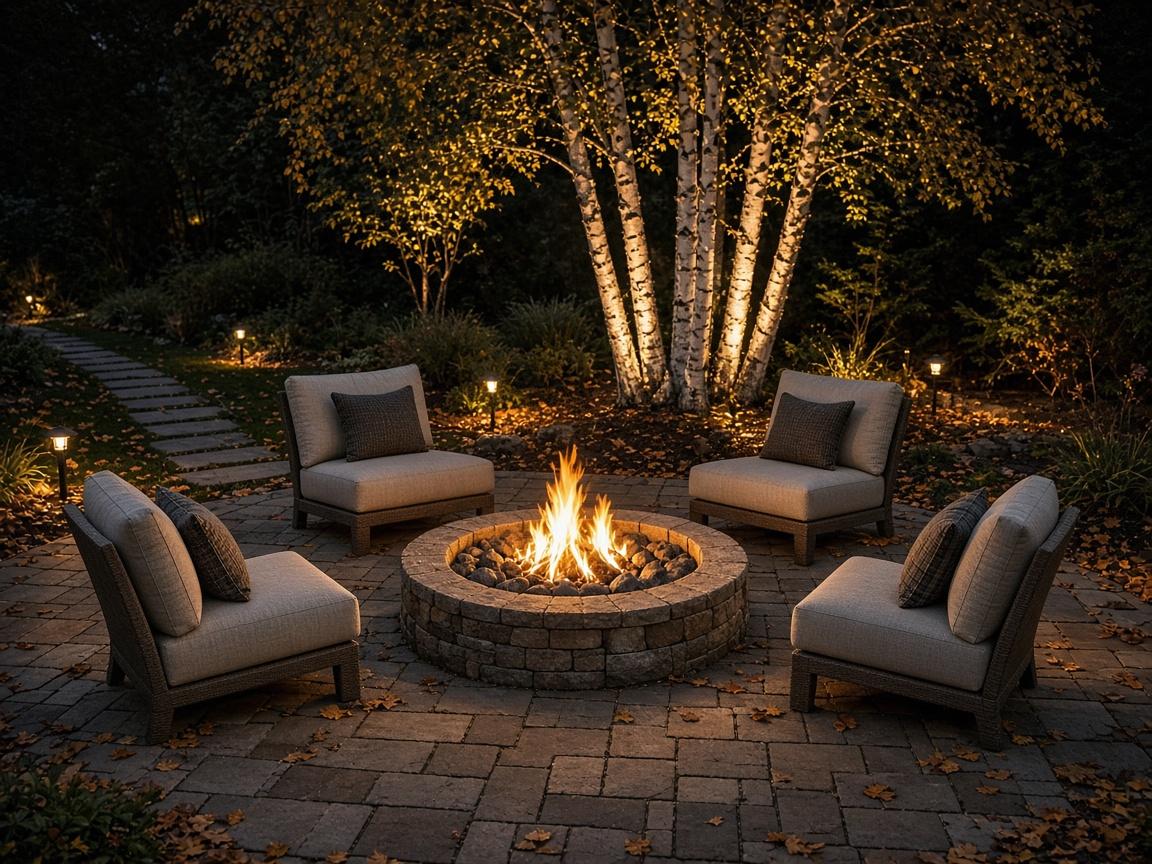 Fire Features, Heating & LightingFire features and lighting for wooded backyards.Learn more
Permits & approvals: Projects with retaining walls or significant grading may need additional design and permit review through the Town of Penfield. We'll identify what's required during planning.
Penfield questions
Can you replace my elevated deck with a patio?
Often. It depends on the grade, the walkout level, and how you want to use the space. We'll look at whether a patio with steps or walls is a good fit.
Our yard slopes. Can we still have a large patio?
Yes, usually with grading, retaining or seating walls, or a multi-level design. We'll show you options that work with the slope.
Nearby communities
Penfield, NY
Planning an outdoor project in Penfield?
Tell us about your property and what you have in mind. We'll follow up to talk through next steps.
Plan Your Project