Skip to content
Patio North
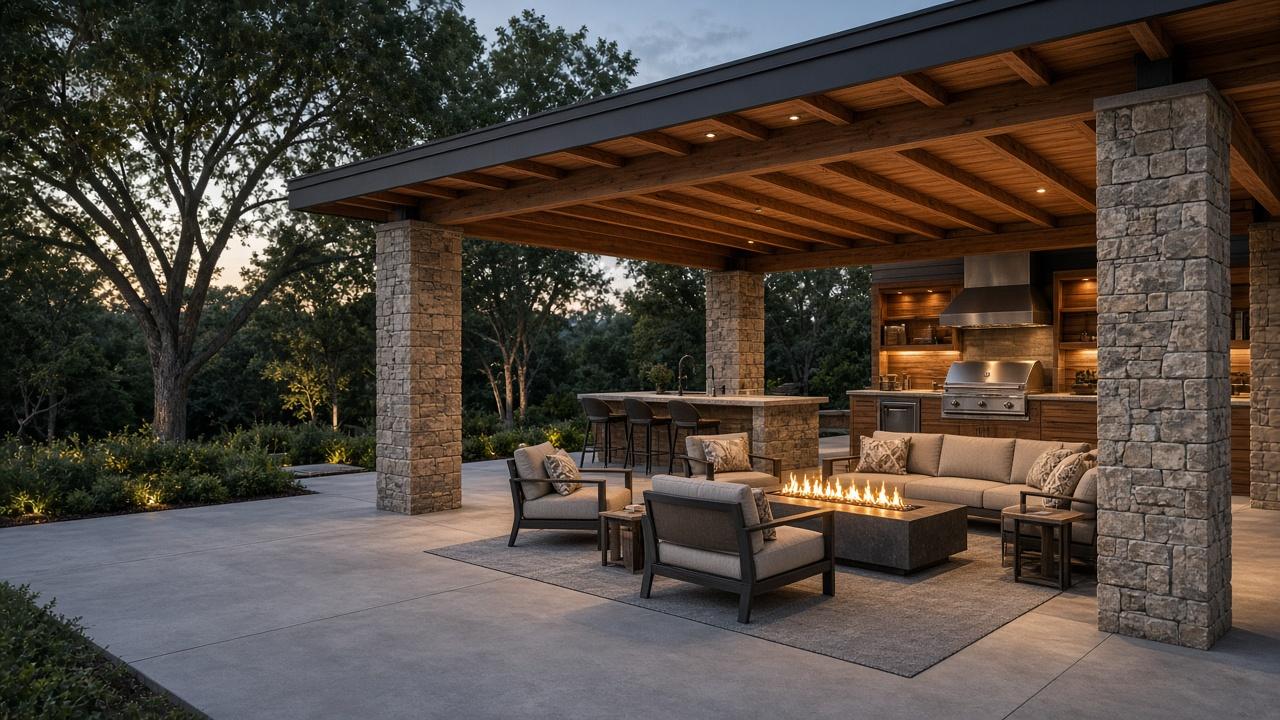
Covered outdoor pavilion with stone columns, a lounge around a linear fire table, and an outdoor kitchen beyondDesign inspiration

Complete outdoor living

More Than a Patio.
An Entire Outdoor Experience.

Patios, pergolas, kitchens, fire, heat, and light, designed together as one space and delivered as one coordinated project.

Design inspiration

Thoughtful combinations.

Illustrative concepts showing how features work together. These are design ideas, not completed Patio North projects.
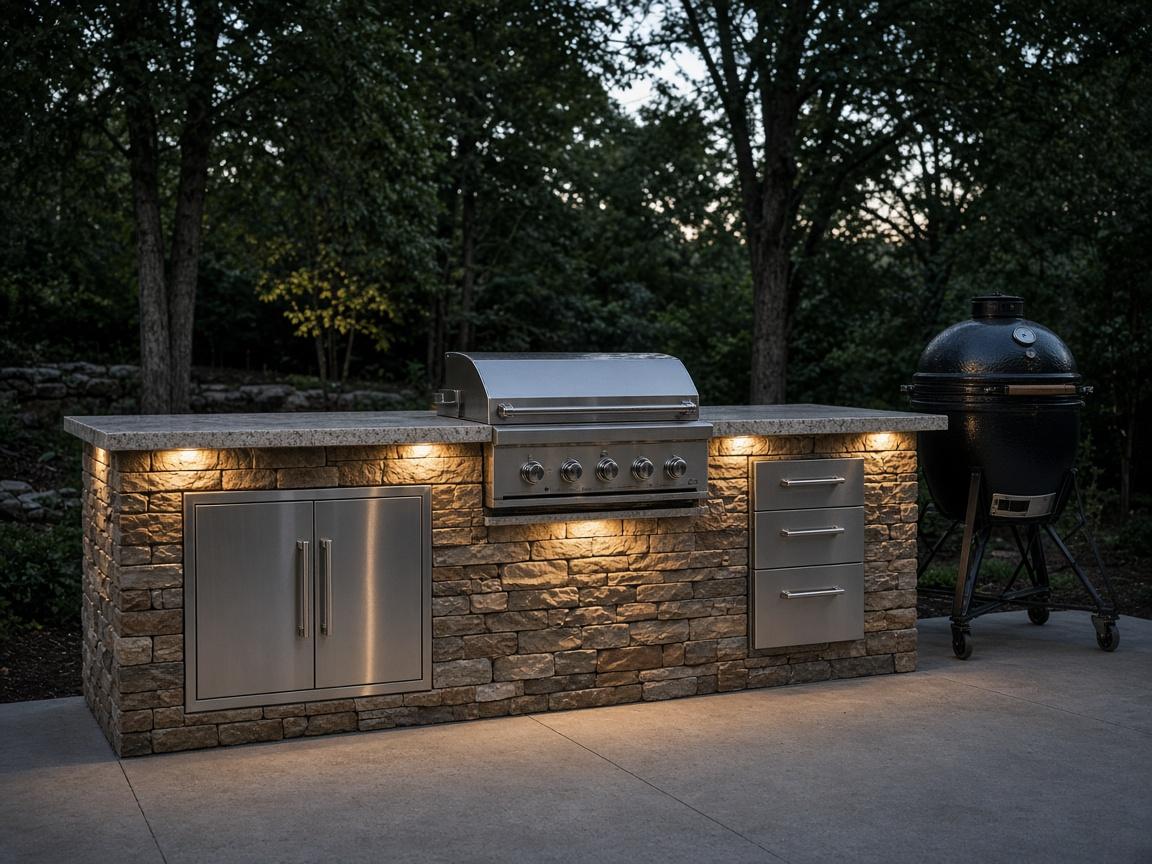
Covered outdoor pavilion with stone columns, a lounge around a linear fire table, and an outdoor kitchen beyondDesign inspiration

The covered kitchen pavilion

A solid-roof pavilion shelters a full outdoor kitchen, bar seating, and a lounge around a linear fire table, usable in rain and well into fall.

  • Covered pavilion
  • Outdoor kitchen & bar
  • Fire table
  • Recessed lighting
  • Infrared heat
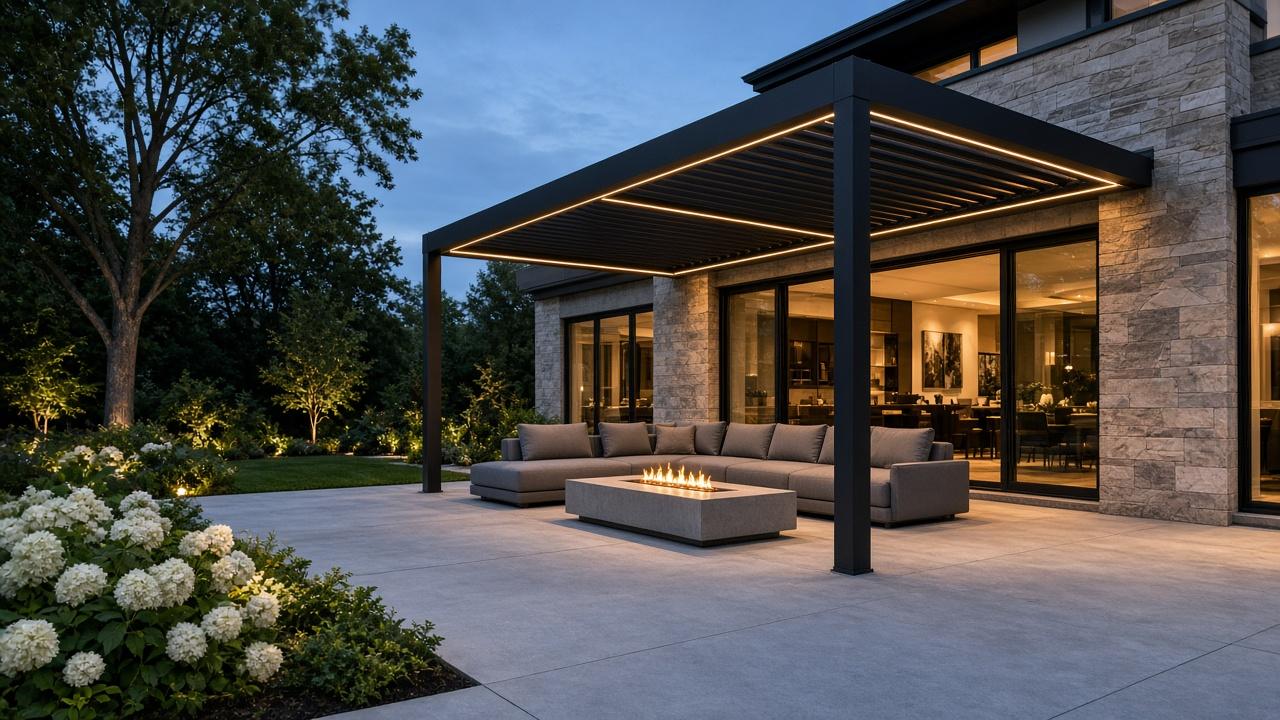
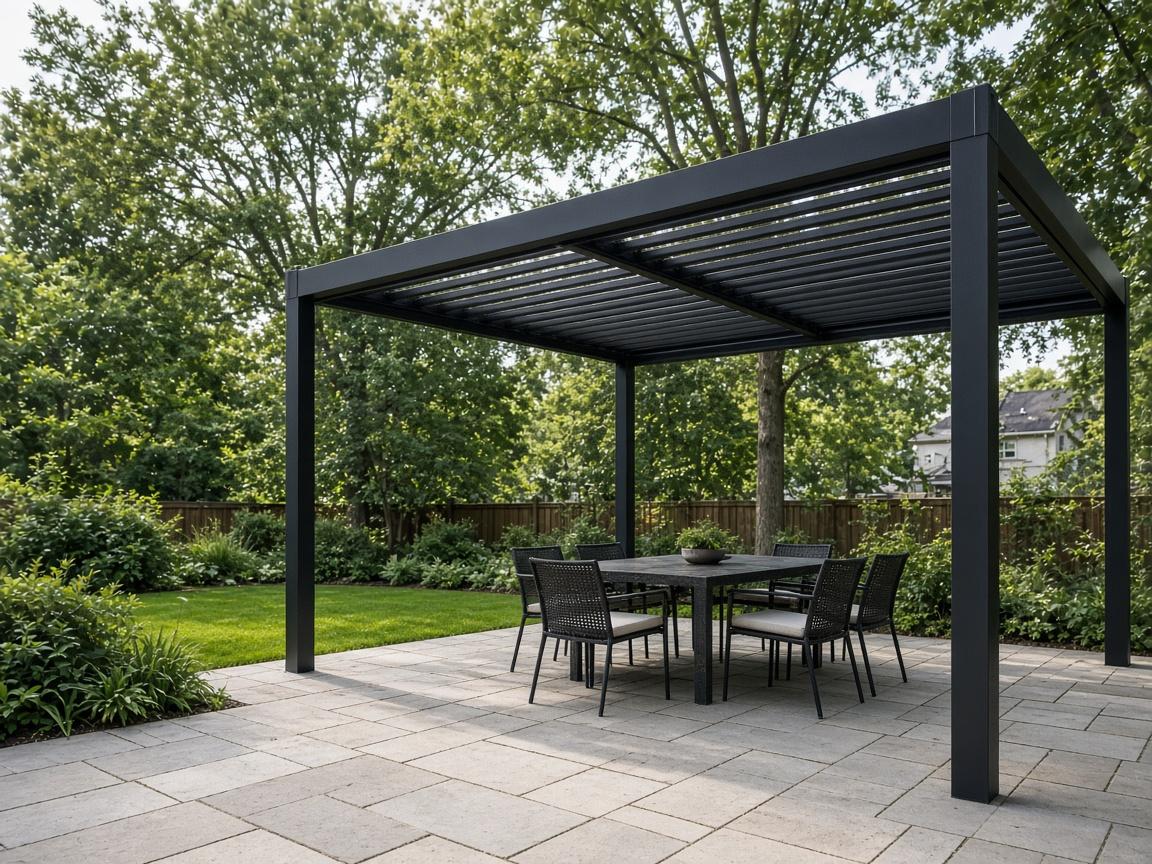
Black aluminum louvered pergola with warm LED lighting over a large concrete patio, with a sectional sofa and fire table at duskDesign inspiration

The evening pergola lounge

A louvered pergola extends the living room outdoors, with LED perimeter lighting and a fire table at the center of the seating.

  • Louvered pergola
  • Large-format concrete
  • Fire table
  • Integrated LED lighting
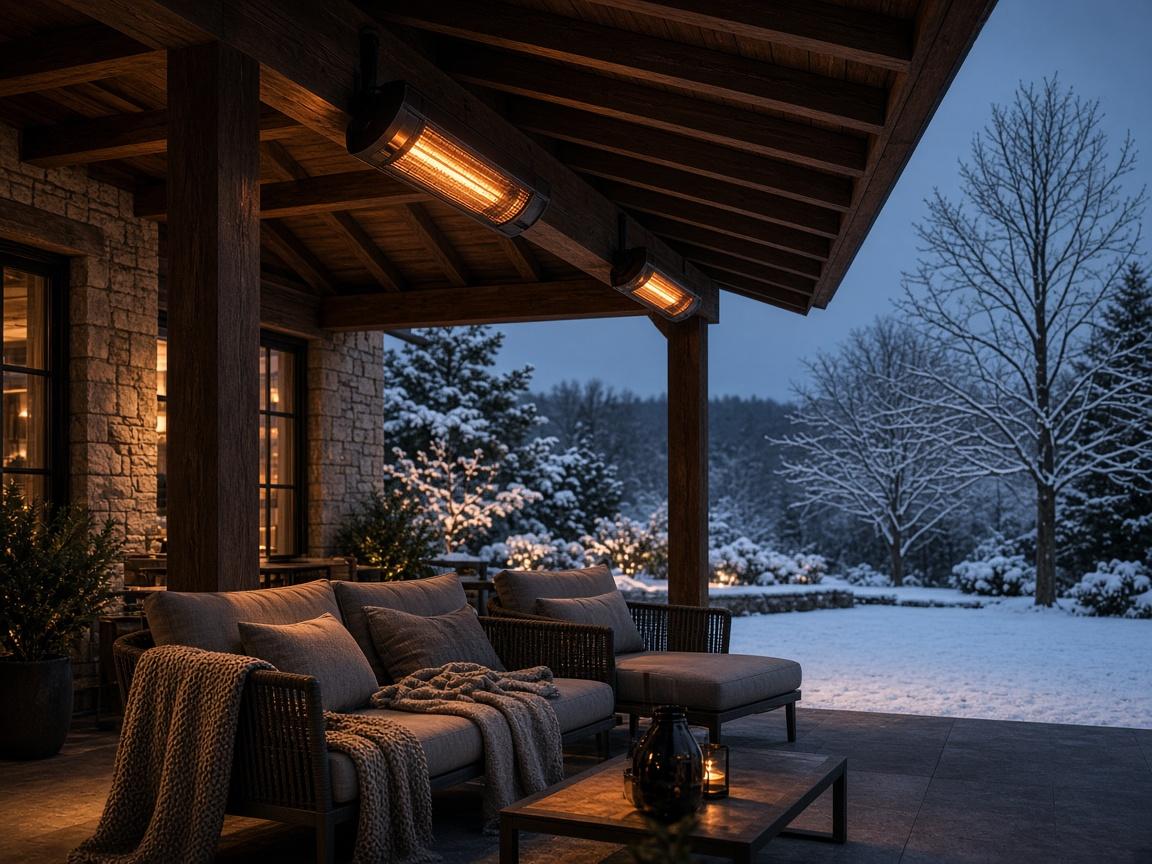
Covered patio with glowing wall-mounted infrared heaters above a lounge set, with a snowy yard beyondDesign inspiration

The four-season terrace

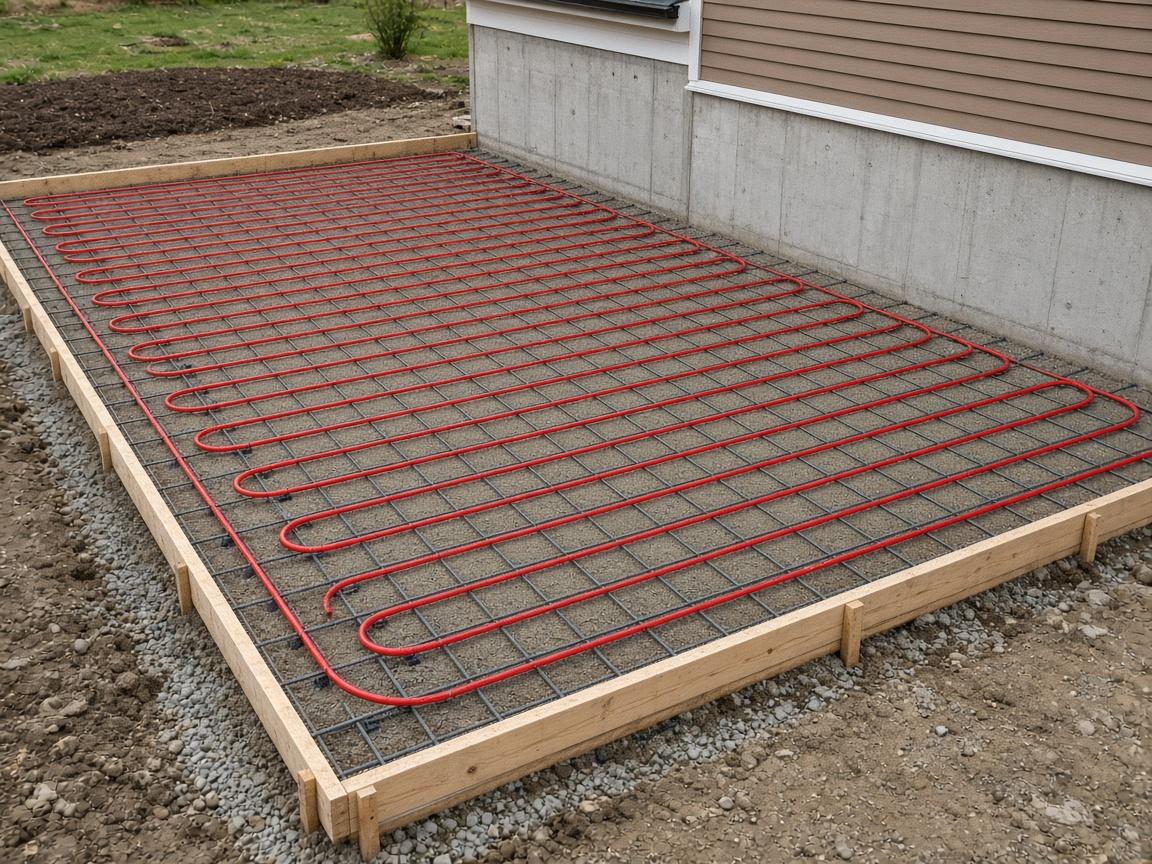
Heated paths and a covered seating area with infrared heaters keep the patio part of daily life after the first snowfall.

  • Snow-melting walkways
  • Covered seating
  • Infrared heaters
  • Wind screens

Why design it together

Coordinated from the ground up.

  • Everything fits

    Furniture, kitchen, structure, and circulation are laid out together, so nothing ends up cramped.

  • Infrastructure goes in once

    Footings, conduit, gas sleeves, and heating elements are placed before surfaces are finished.

  • One design language

    Materials, colors, and lines relate to each other and to your home.

  • A realistic phasing plan

    Build everything at once, or in phases from a master plan, without redoing finished work.

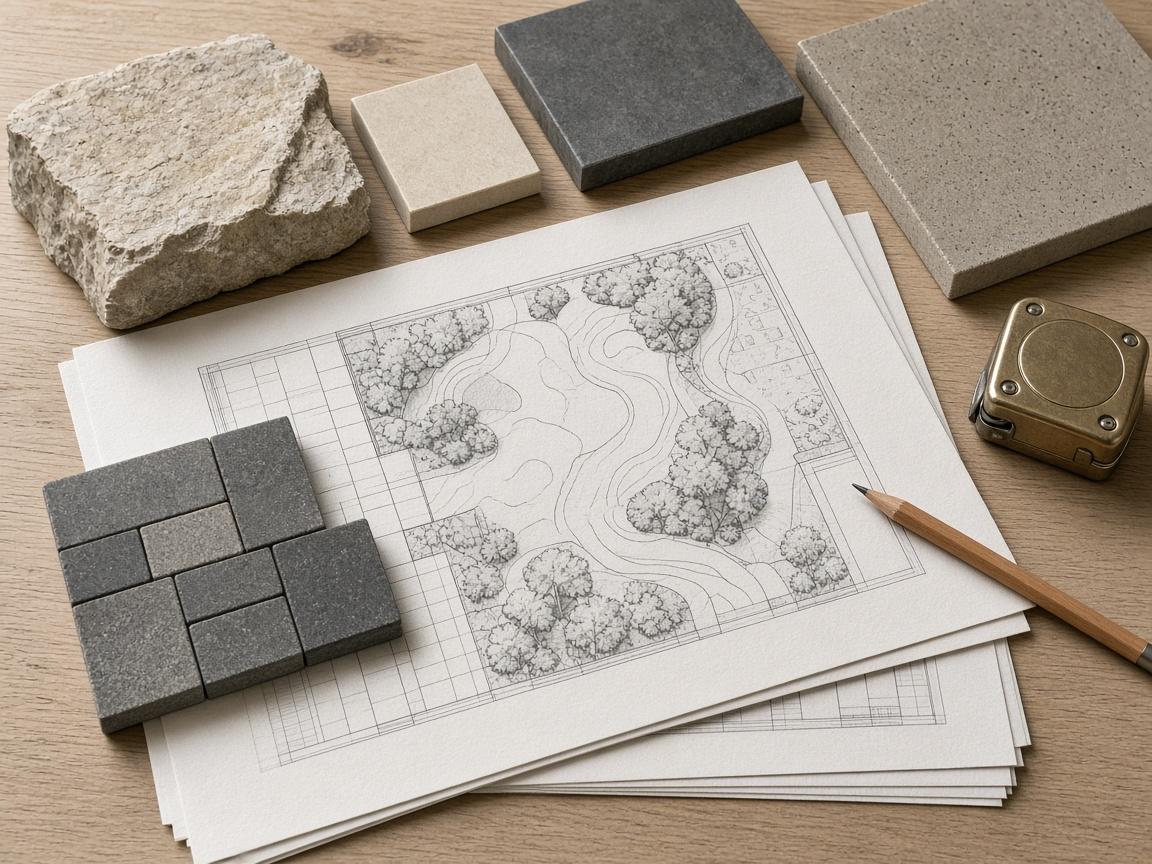
Landscape plan drawings on a table with natural stone, concrete, and paver material samples

Planning considerations

What shapes a complete outdoor space

  • How many people you host, and how you like to gather
  • Sun, shade, wind, and views across the property
  • Grades, drainage, and access for construction
  • Utility routes for gas, electrical, and water
  • Permits, structural review, and HOA or design review
  • A budget range, and whether to build in phases

Our focus is design and project coordination for outdoor living construction, not ongoing landscape maintenance.

Our process

One project. One point of contact.

  1. 01

    Consultation

    Discuss goals, budget, property, and inspiration.

  2. 02

    Planning & Proposal

    Define scope, materials, design requirements, and pricing.

  3. 03

    Coordinated Construction

    Manage scheduling, subcontractors, permits, and project milestones.

  4. 04

    Final Walkthrough

    Review the completed scope, relevant testing, and final details.

Learn about our process

Outdoor living questions

Do we have to build everything at once?

No. Many homeowners start with a master plan and build in phases. We plan rough-ins for later phases so you don't have to tear out finished work.

Who designs the space?

We work with you on layout, materials, and features, and involve qualified professionals when engineering is required, such as for some structures and taller walls.

Do you provide landscape maintenance?

No. Our focus is designing and building outdoor living spaces. We're happy to coordinate with your landscaper on plantings around the project.

How do you handle gas and electrical work?

Gas, electrical, and plumbing are regulated trades. Licensed professionals perform that work under the required permits, and we coordinate it within your project schedule.

Planning guides

Learn before you build

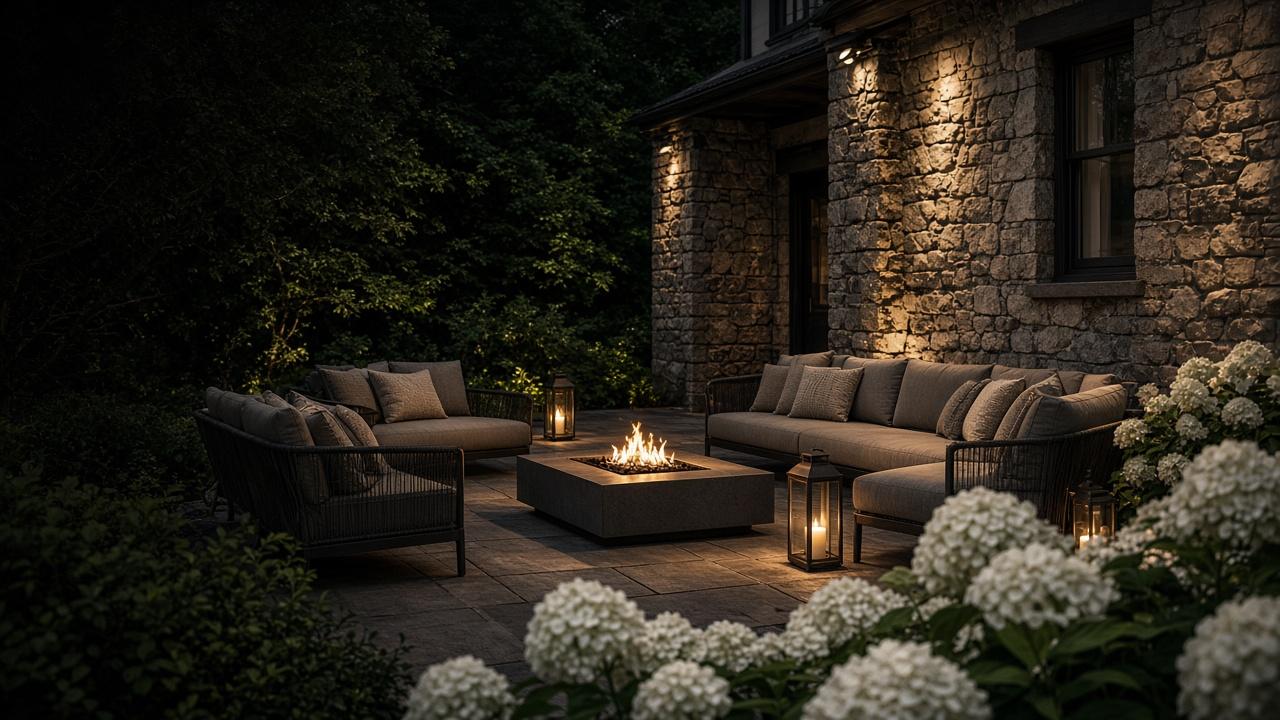
Outdoor lounge with deep sofas around a square fire table beside a lit stone wall, with white hydrangeas in the foreground

Let's plan your project

Design your complete outdoor space.

Tell us how you'd like to live outside, and we'll help you plan the pieces and how they come together.

Plan Your Project